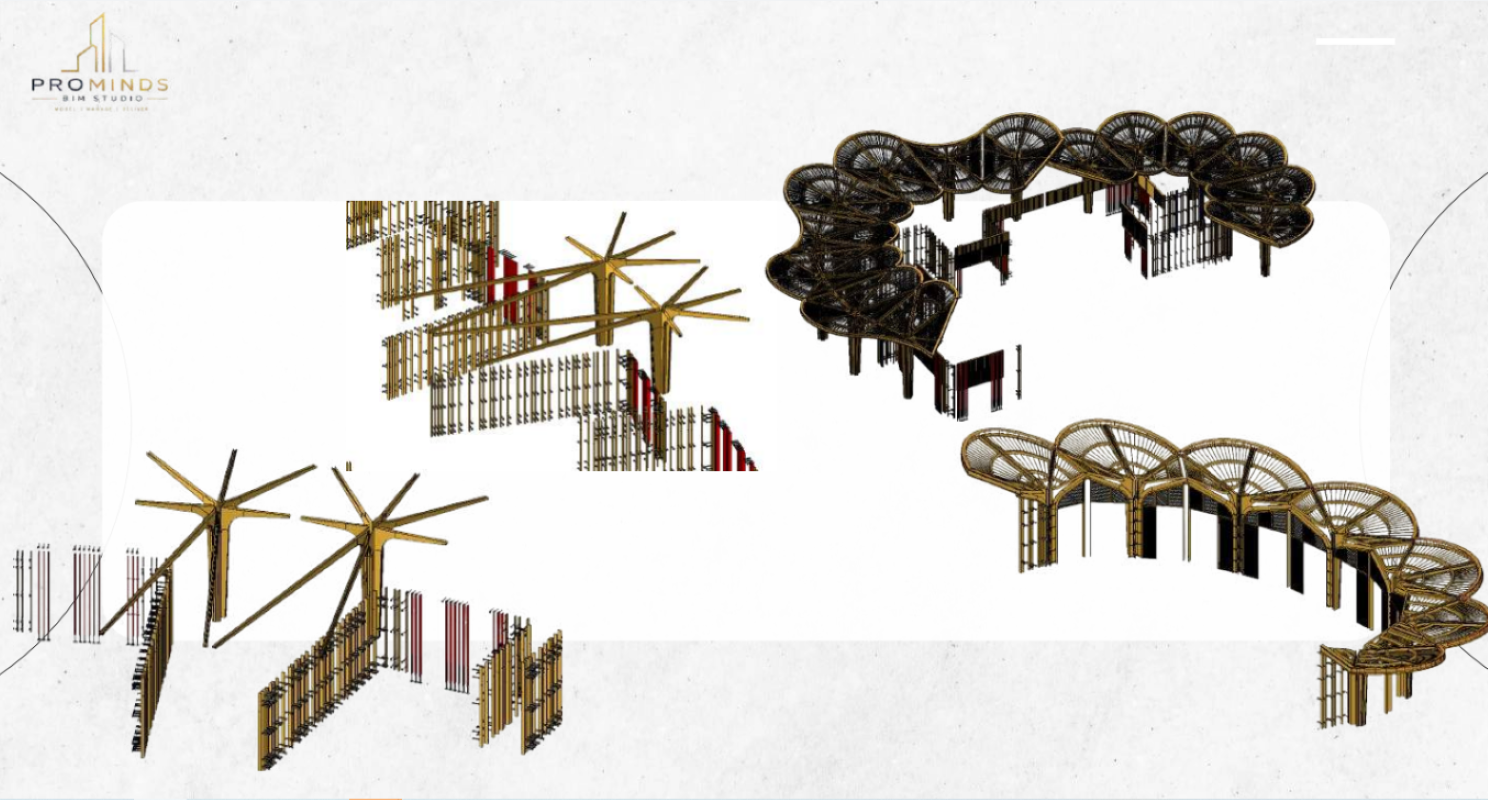
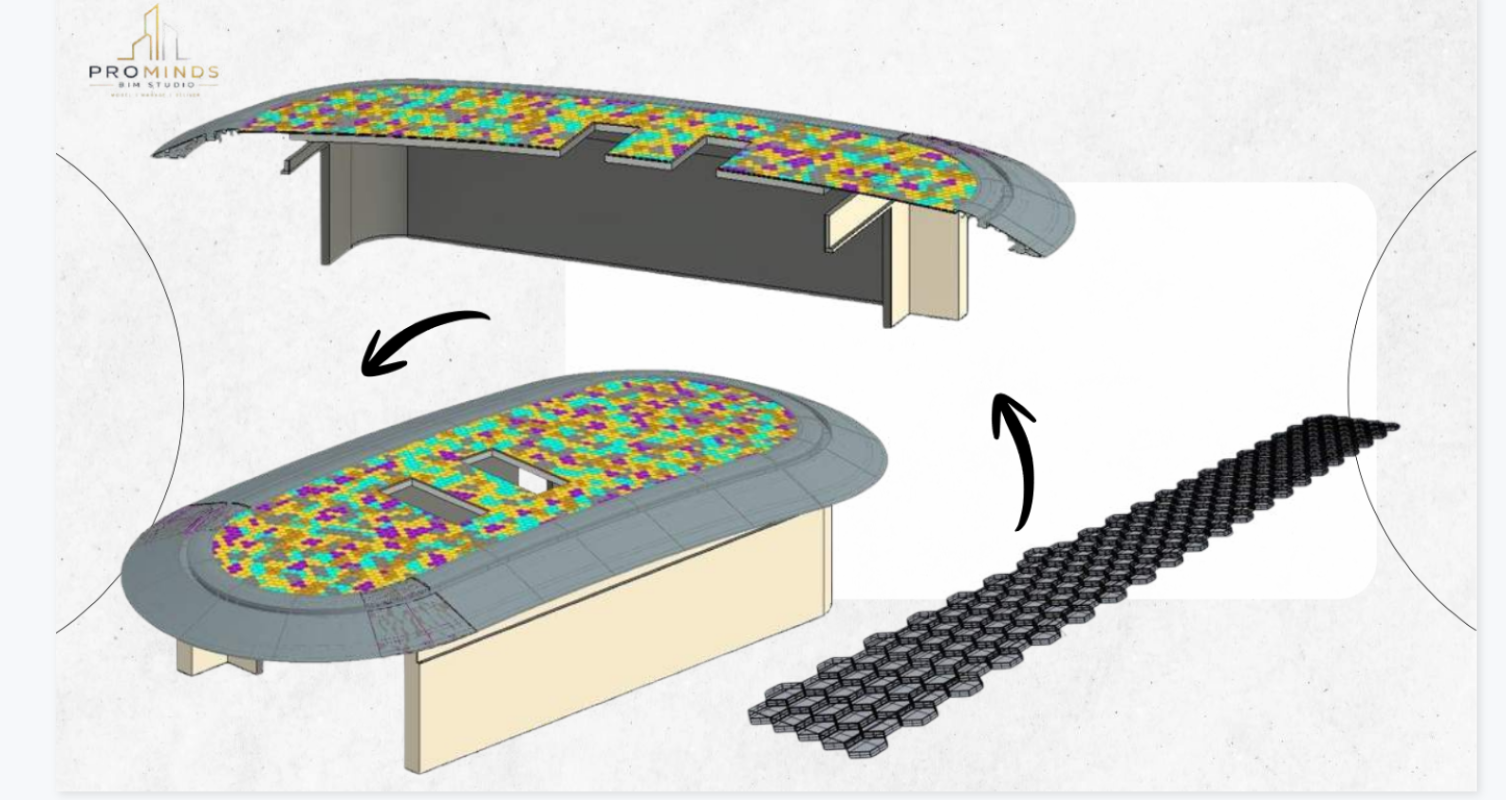
Commercial
CEILING STRUCTURE
← All Projects
Commercial project in Chennai.
Scope of Work
3D BIM modelling of interior spaces, finishes, shop drawing extraction, and design coordination
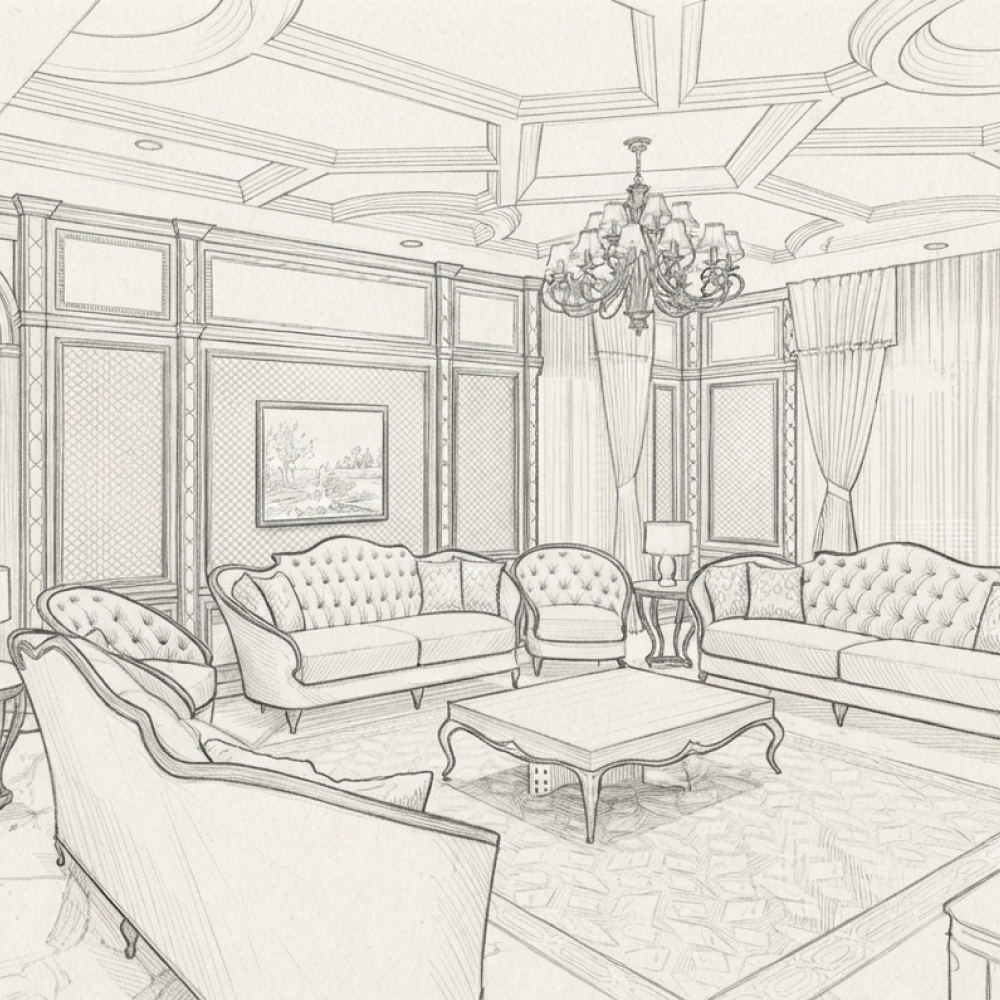
Developed detailed 3D BIM models for the Sunset Cafe & Lounge, incorporating architectural layouts, interior finishes, furniture, lighting, and design requirements into a coordinated digital model. The scope included extraction of detailed shop drawings from the BIM model and coordination of interior elements to ensure design accuracy, proper integration, and smooth execution during construction.