
Overview
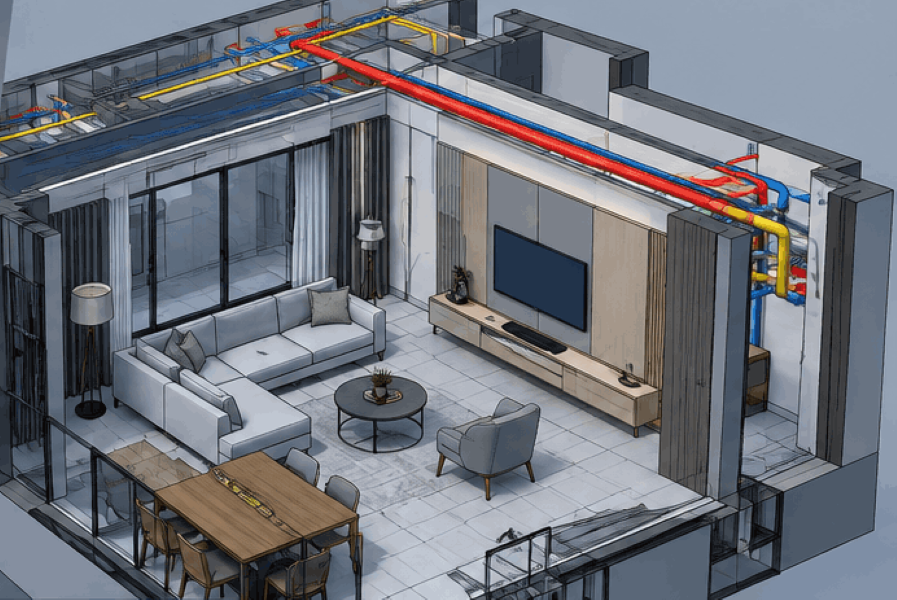
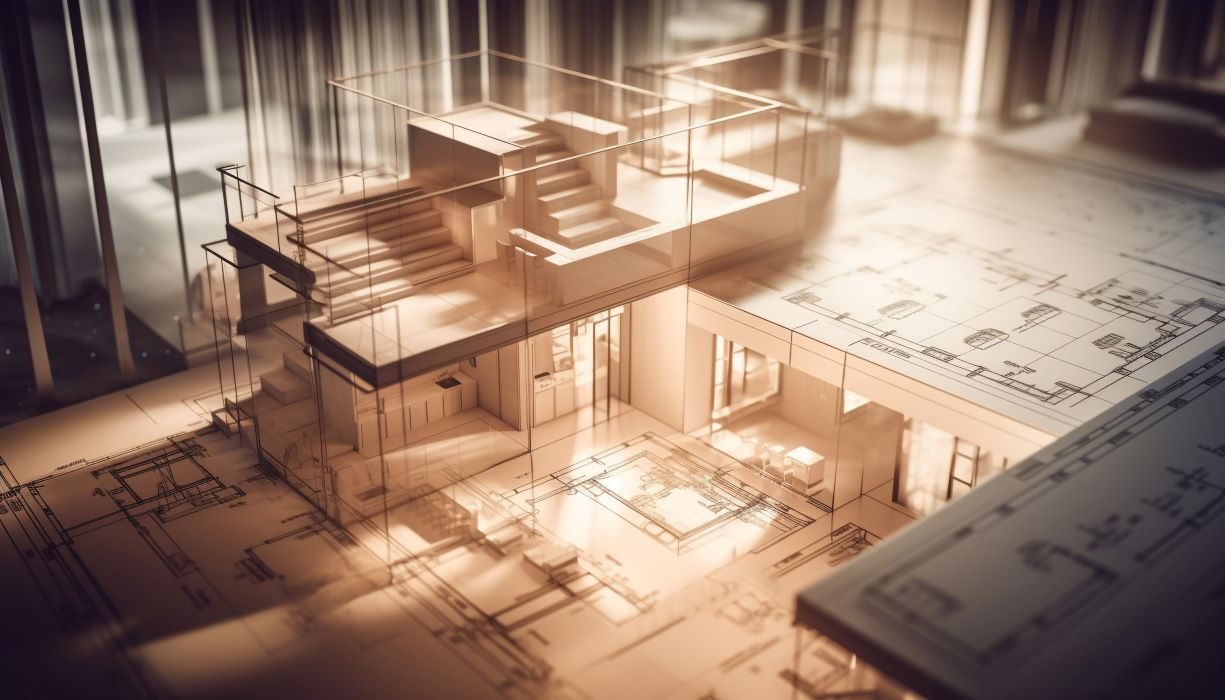
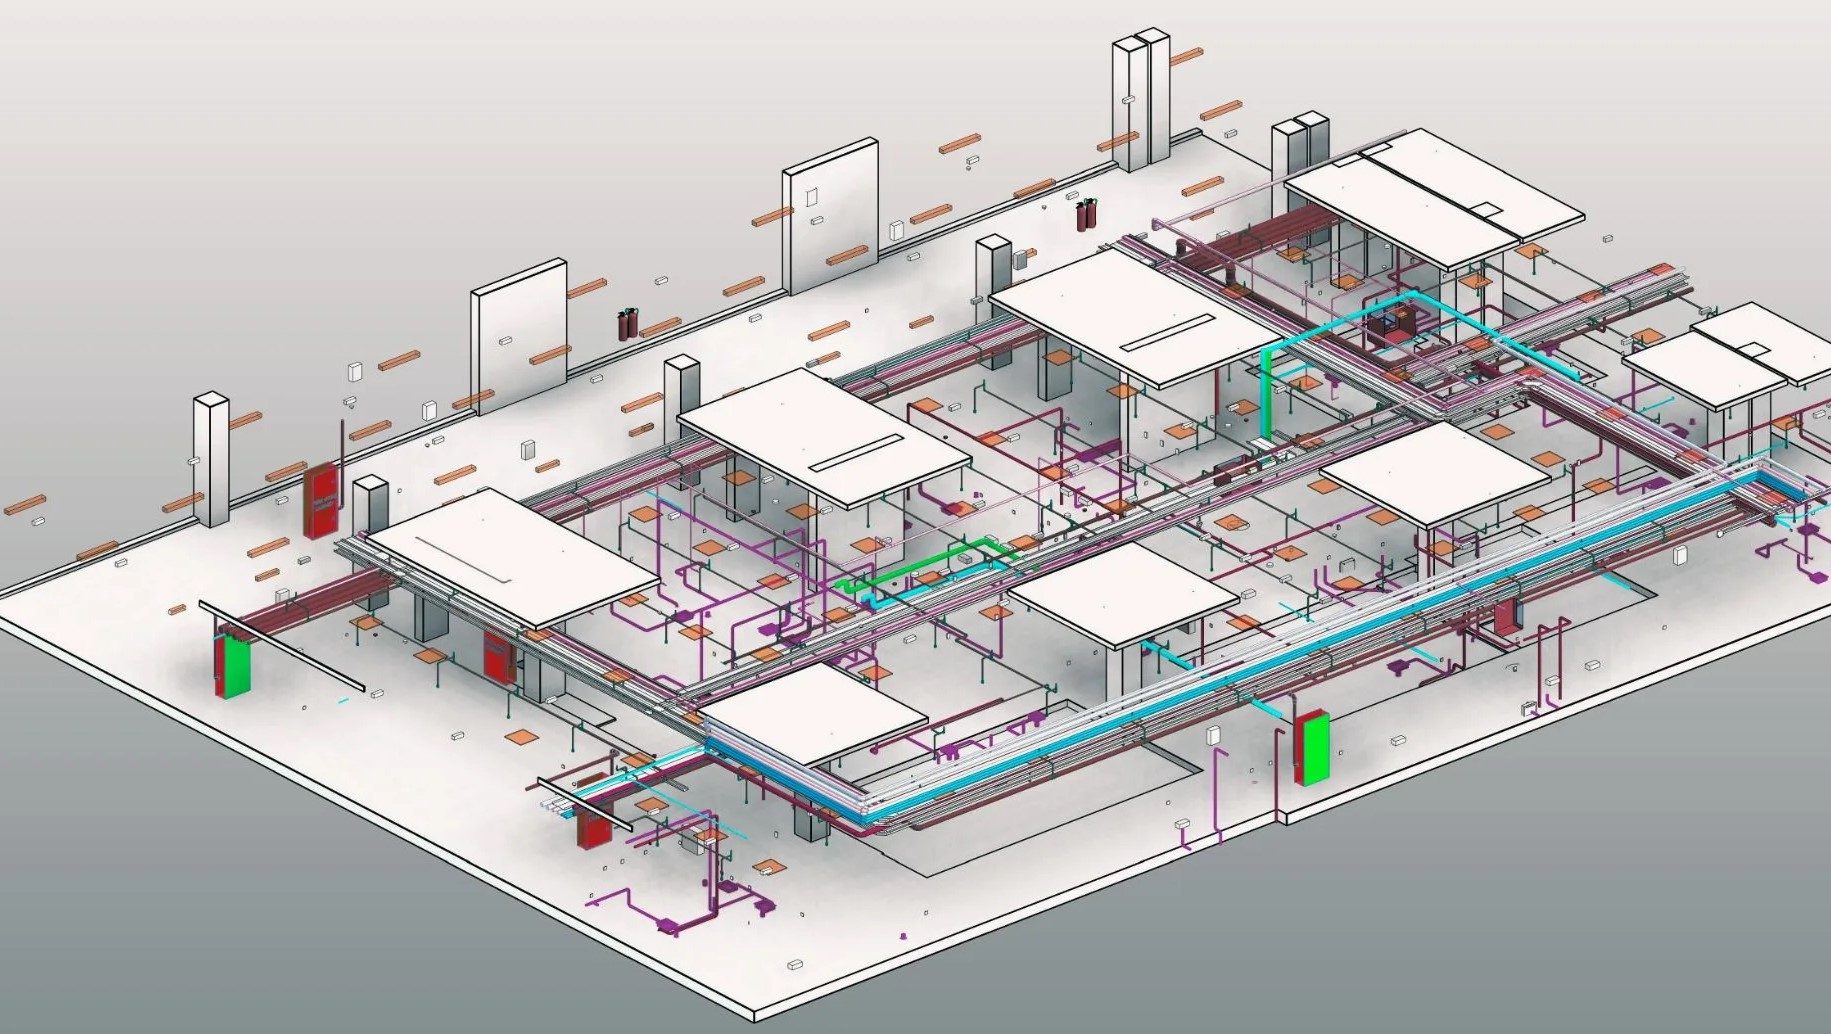
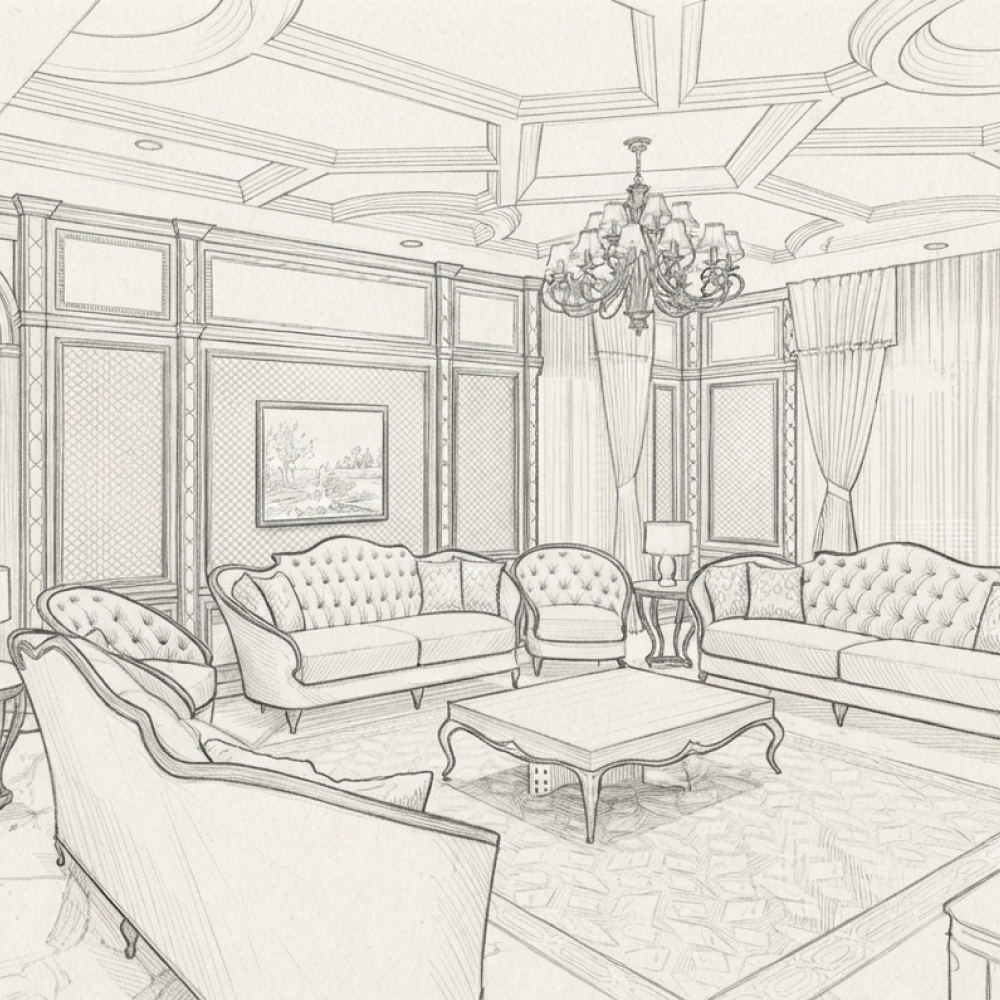
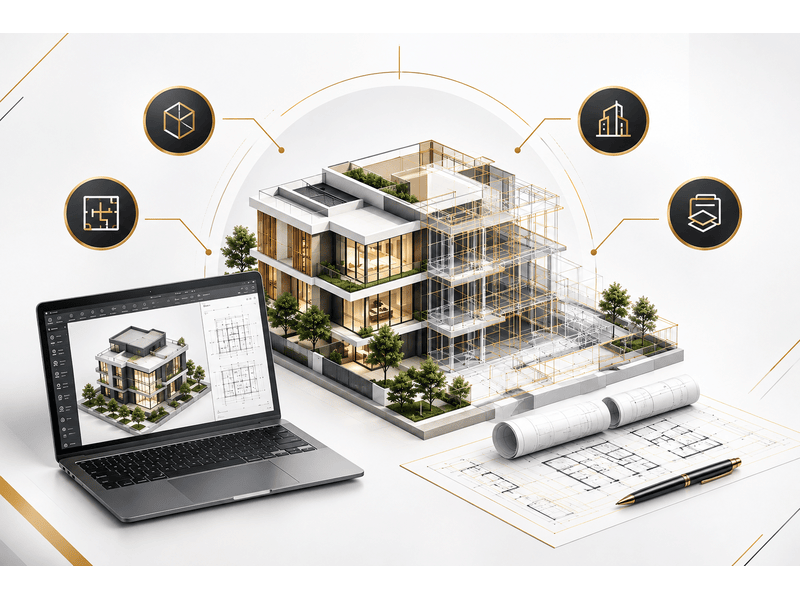
We convert design intent — sketches, CAD drawings or point clouds — into accurate, discipline-ready architectural BIM models in Revit, built to the LOD your project stage calls for.
Every model is structured for downstream use: clean family libraries, consistent naming conventions and parametric elements that hold up through design development, coordination and construction documentation.
From concept massing through construction-ready detailing, our modelling team works as an extension of your practice, turning drawings around on the schedule your project needs.