
Overview
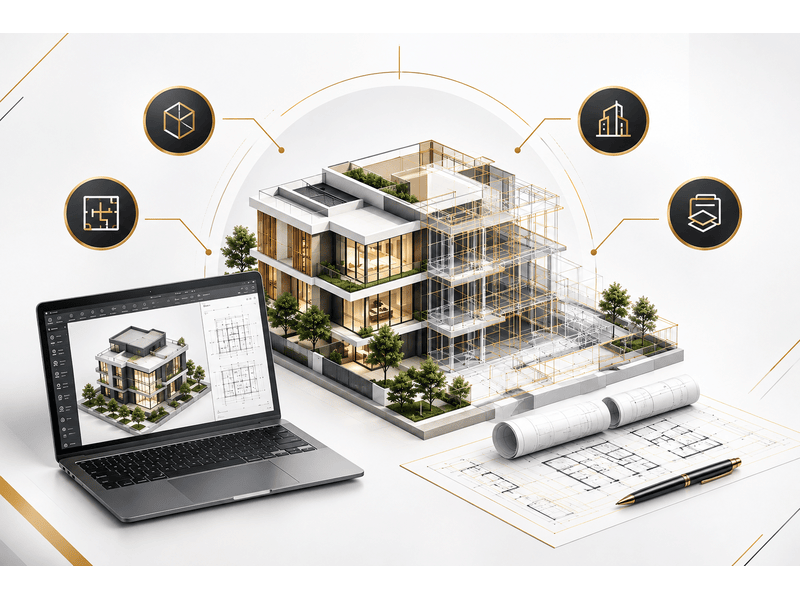
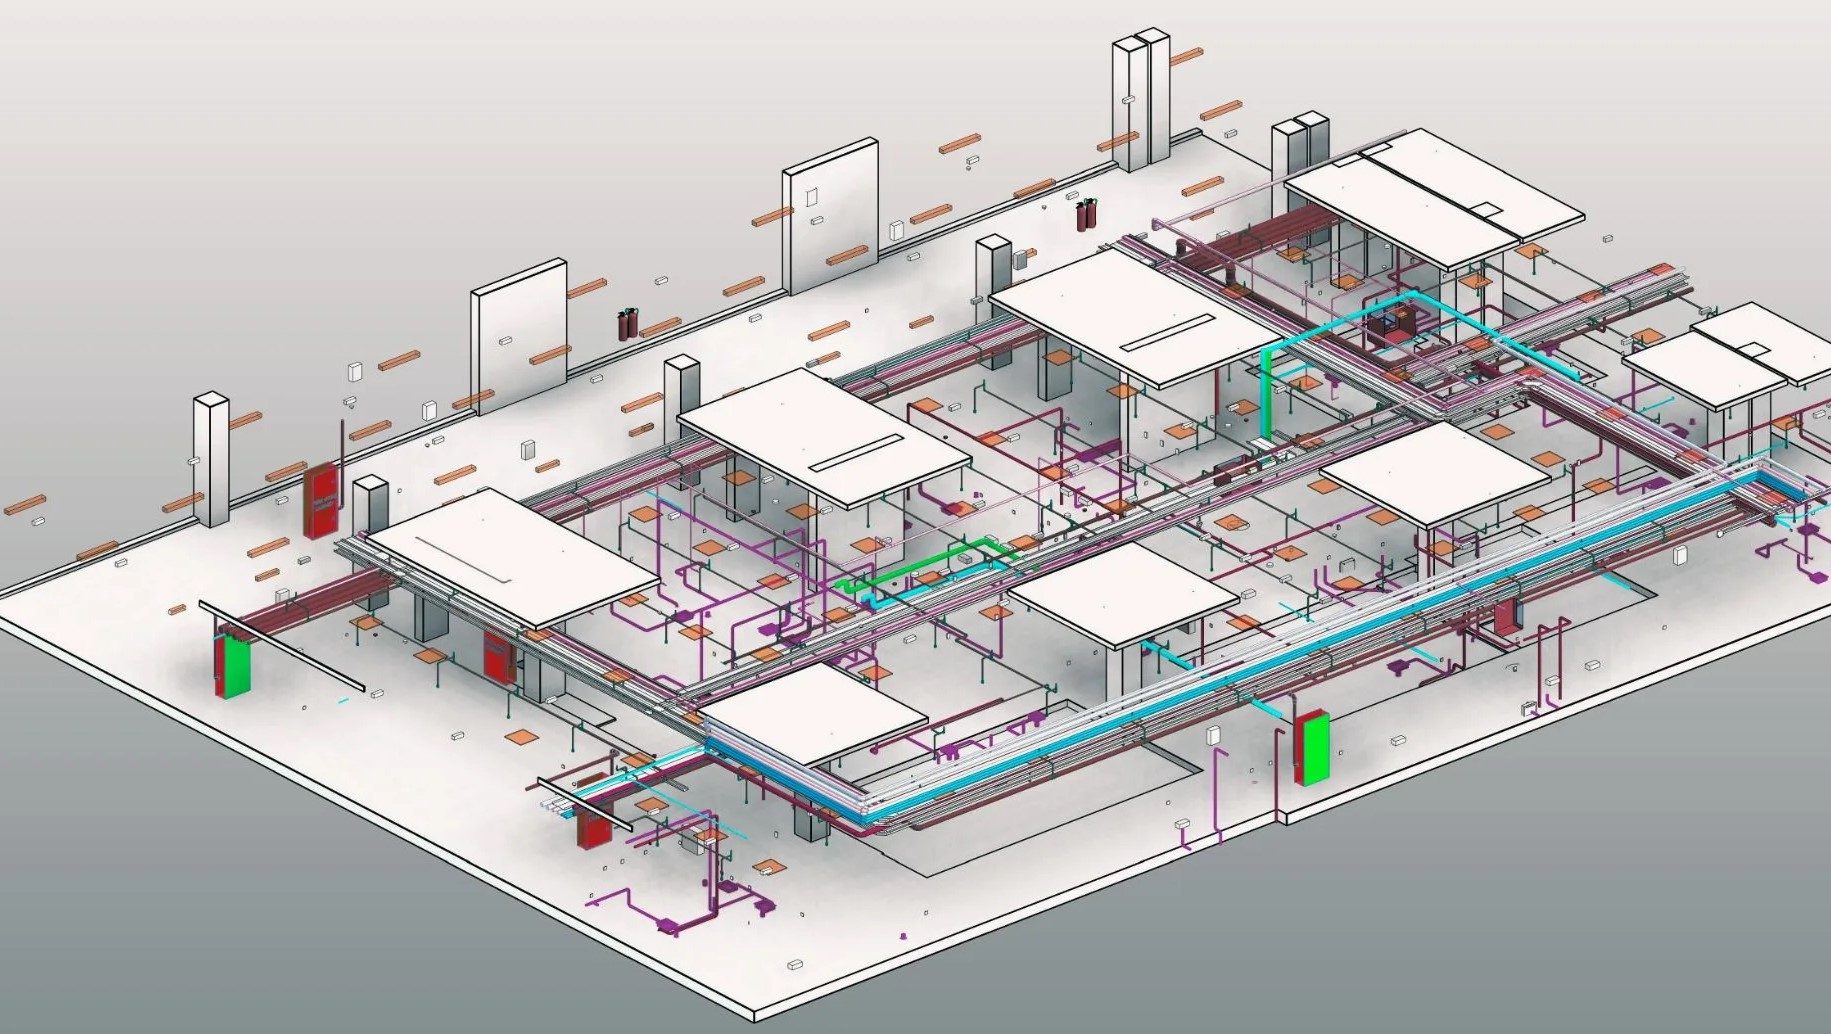
Structural models — steel framing, concrete elements and reinforcement detailing — built to fabrication-level accuracy and coordinated against architectural and MEP models from day one.
We work from structural engineers' calculations and drawings to produce models that support connection design, rebar detailing and shop drawing production, reducing the gap between design intent and what actually gets built.
Every structural element is modelled with the material properties and schedules your fabrication and construction teams need downstream.