
Overview
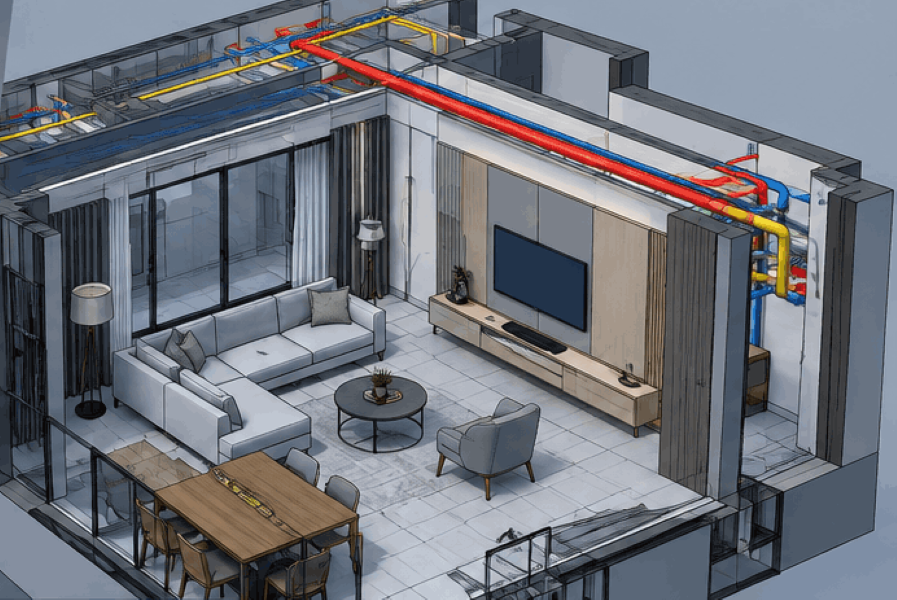
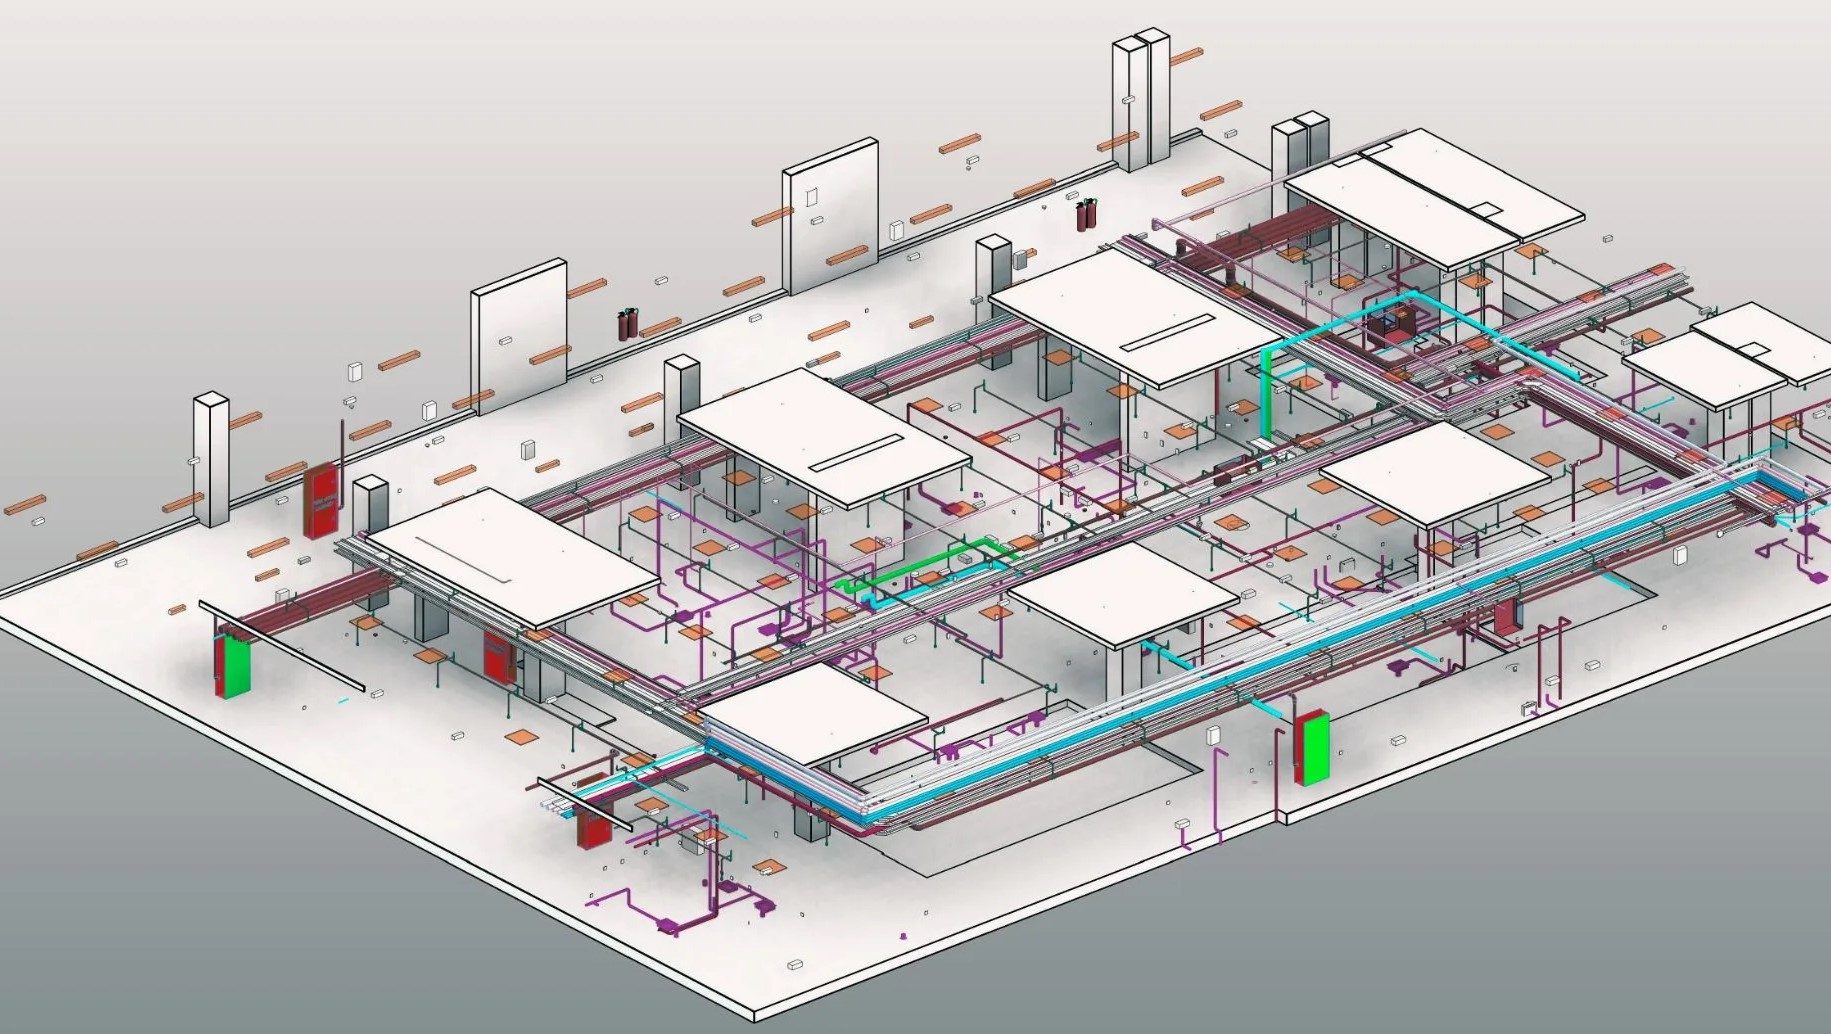
HVAC ducting, piping, electrical routing and plumbing systems modelled in full 3D, sized and routed to reflect what will actually be installed on site.
We coordinate MEP systems against structural elements and architectural ceilings early, resolving routing conflicts before they become field problems, and produce coordinated shop drawings ready for fabrication and installation.
Our MEP models integrate directly into the multidisciplinary federated model, so mechanical, electrical and plumbing trades are never designing in isolation.