Overview
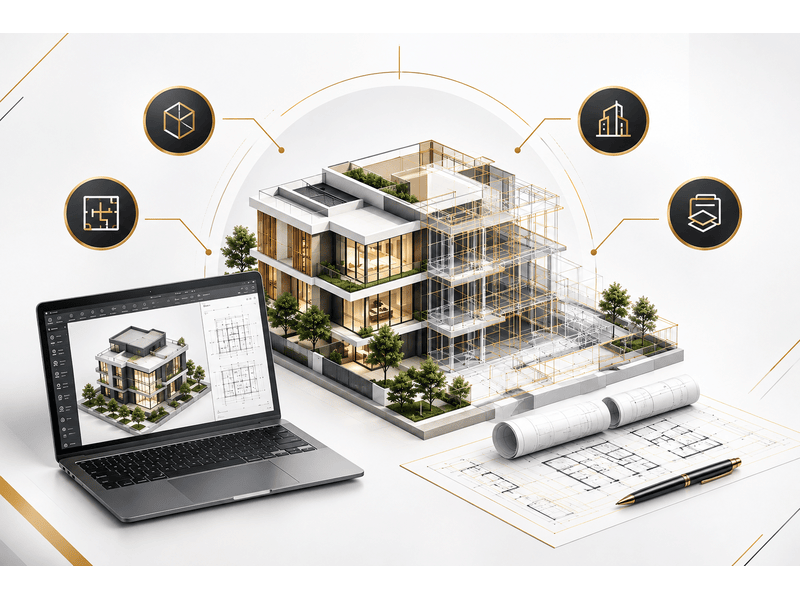
Laser scan and point cloud data converted into precise, as-built BIM models — giving renovation, retrofit and heritage projects a reliable digital foundation to design against.
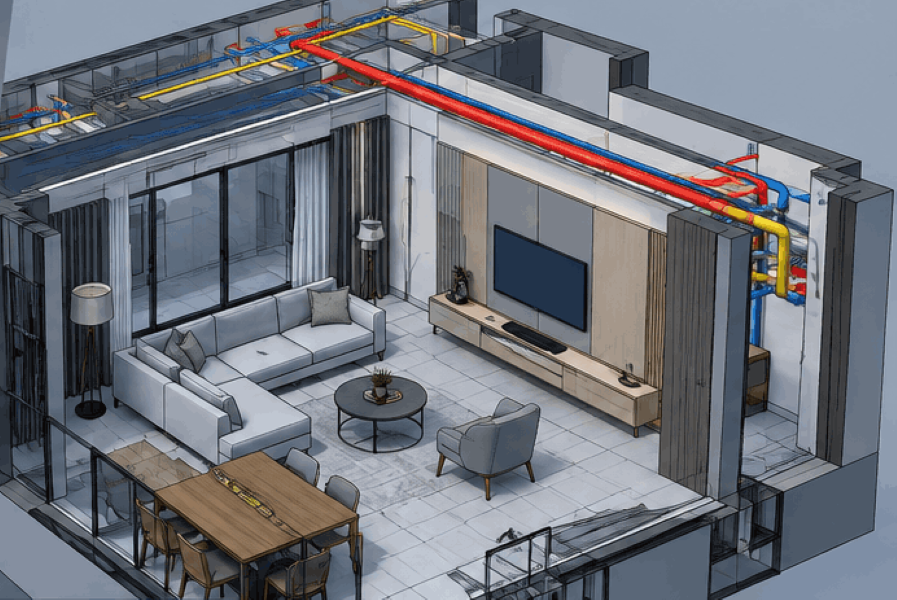
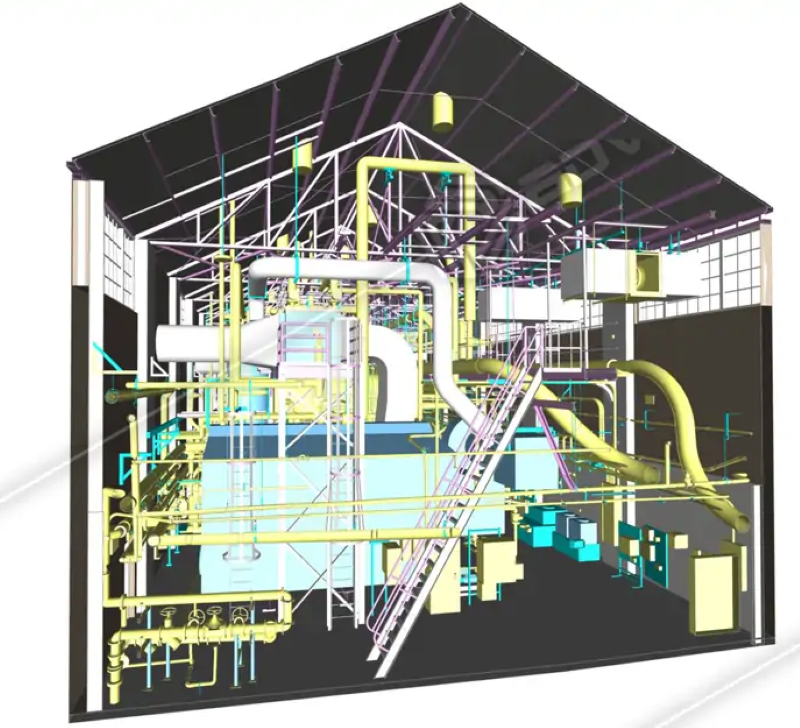
We register and clean point cloud data, then model existing conditions — walls, structure, MEP routing and architectural detail — to the accuracy your project requires, flagging deviations from as-built drawings along the way.
The resulting model becomes the single source of truth for design teams working on additions, renovations or adaptive reuse, removing the guesswork that comes with outdated record drawings.